Real Estate Diane
Cooperstown, NY Short-Term Rentals Property and business for Sale
11 Houses and Cabins on 12 Acres

446 Maples Road, Milford, NY 13807
Cooperstown, NY
11 houses and cabins on 12 Acres
(Approved Expansion to 22 Units)
$3,500,000


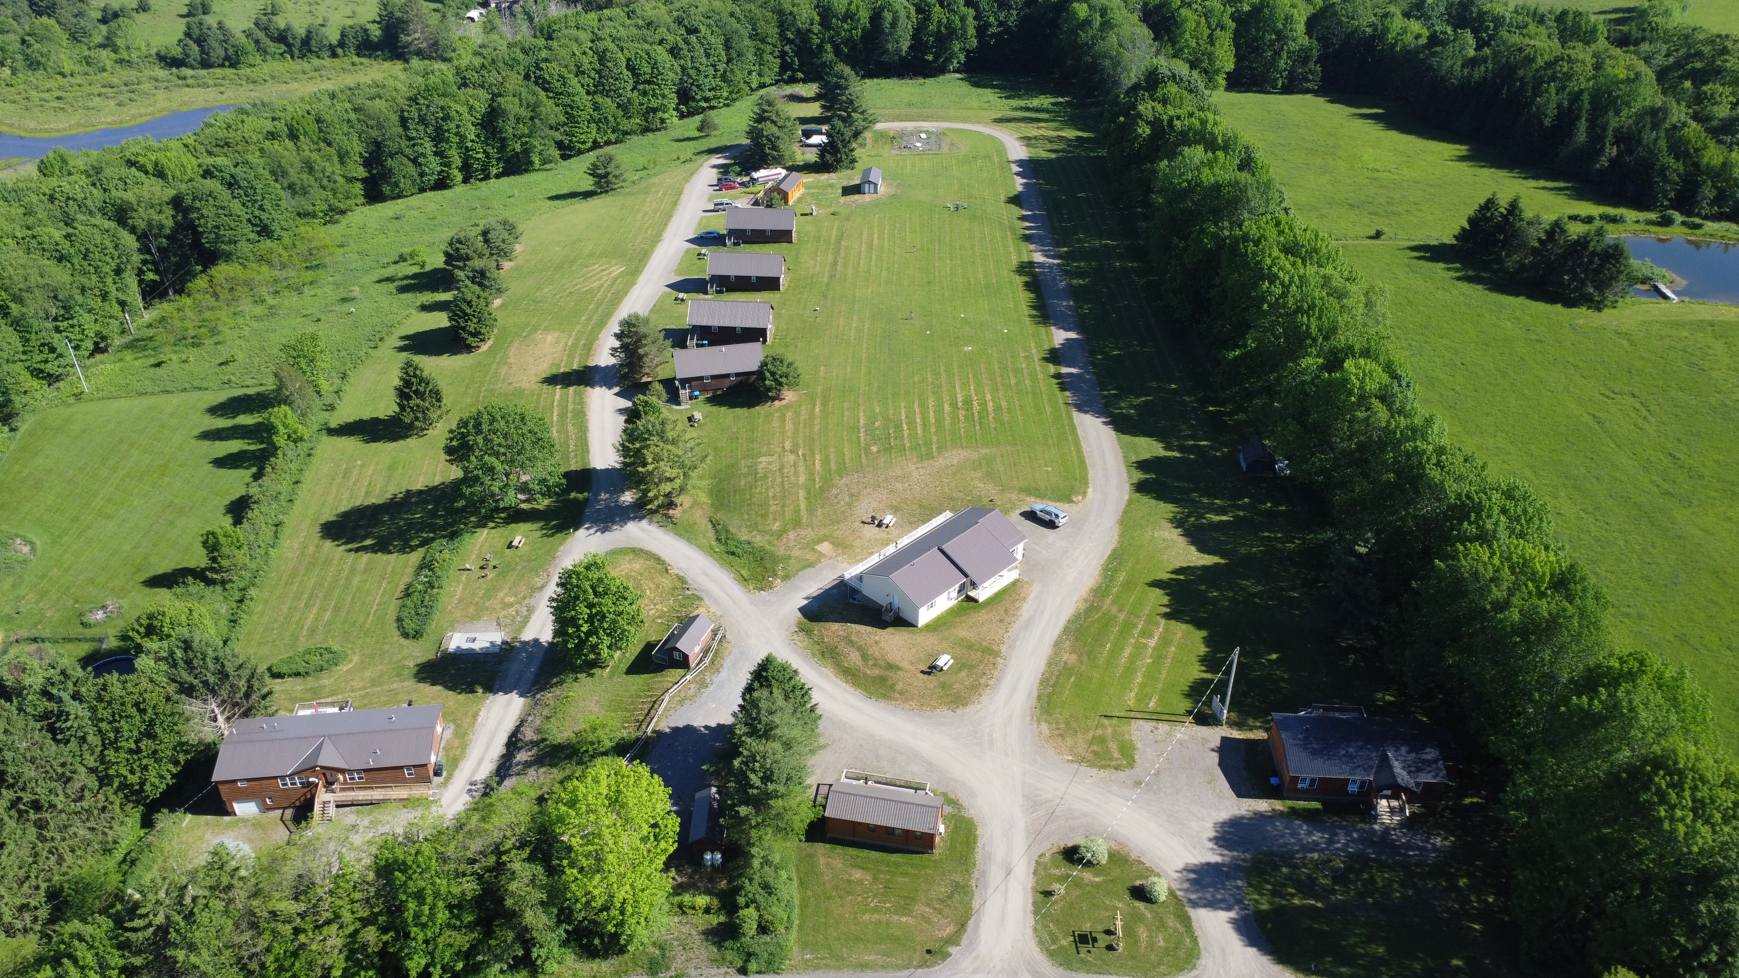
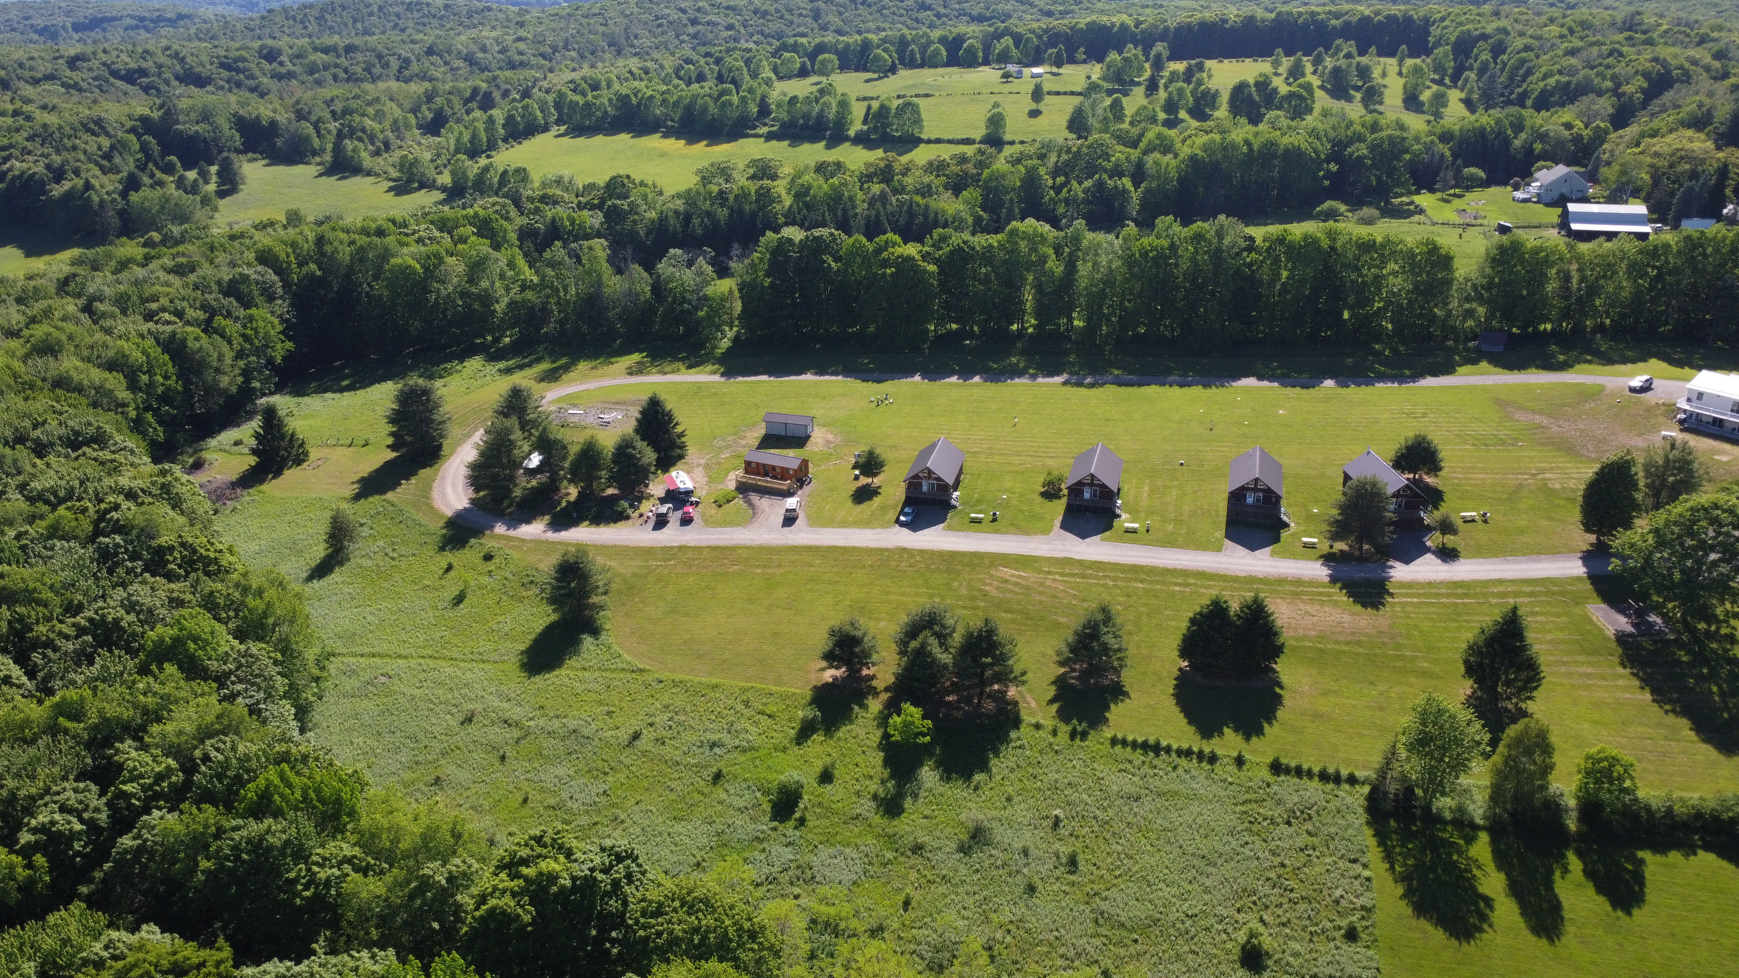
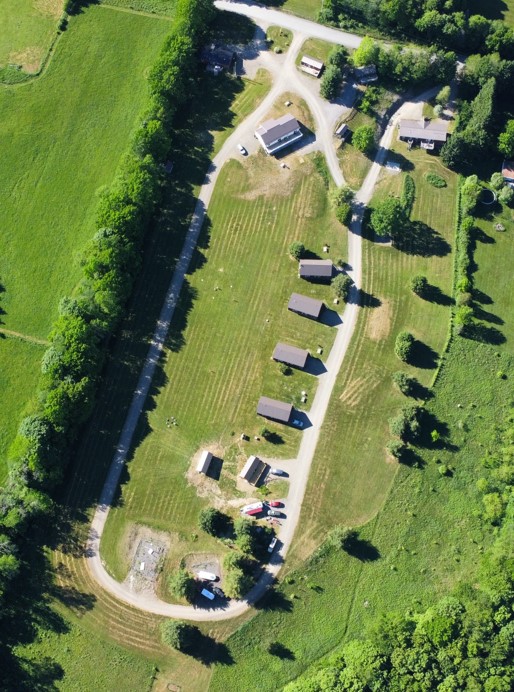
Highly successful STR vacation and mid-term rentals in Cooperstown, New York – home of the National Baseball Hall of Fame and Ommegang Brewery. Only 3 and ½ hours drive from New York City, Double Play Cabins are popular with baseball and brewery enthusiasts. Set on 12 acres, there are 11 rental units and approval for 6 additional cabins (11 additional units). Current Units accommodate 73 people:
Four (4) Chalet style cabins each with 2 Bedrooms and 2 Baths;
Two (2) Single Family houses each with 3 Bedrooms and 2 Baths;
Three (3) Log cabin Park Model RVs each with 2 Bedrooms and 1 Bath;
Two (2) units in a Modular home with 3 Bedrooms and 2 Baths upstairs and 2 Bedrooms and 1 Bath downstairs.
Other Buildings:
A 140 sq. ft. office shed with a deck.
Two (2) utility sheds with laundry machines
A small rustic equipment storage shed
Property Information
Monopoly-like youth baseball tournament demand
100% Summer high season occupancy
Proven successful operating history since inception in 2017
All 11 units are modern and were built or renovated since 2017
New and updated infrastructure
$410,000 Current Revenue
Direct bookings account for 83% of revenue
Proven cash flow and 71% NOI
Expansion to 22 units already approved
Significant NOI growth opportunity
5-Star Rated operation
No Short-Term Rental (STR) restrictions
Purchase Price: $3.5Million
Current NOI: $245k
Current Yield: 7.0%
Projected Stabilized NOI: $501k+
Projected Yield on Cost: 14%+
Investment Highlights
Unit Descriptions & Galleries

Lodge Units A & B
The Lodge Combo is large modern house with Lodge - Unit A (3BRs/ 2Baths) upstairs and Lodge - Unit B (2BRs/ 1Bath) downstairs. The units have separate exterior entrances and are connected by an interior stairwell. Full kitchens with dishwashers, multiple living and dining rooms, and space galore on both levels. Rear deck upstairs and patio downstairs span the entire building length.
%202020%2010.jpg)
The Ranch
The Ranch is a large 3 Bedrooms and 2 Bathrooms and has a wheelchair access ramp in front. It features a spacious living area, kitchen with dishwasher and breakfast bar, separate dining room and rear deck. The Master BR has a private ensuite bathroom with wheelchair accessible shower and toilet with grab bars. Underneath The Ranch is a garage and water treatment / pump room that services multiple units on the property.

Hilltop Cottage
Hilltop Cottage is a house with 3 Bedrooms and 2 Bathrooms. Open concept living room, dining area and kitchen with sliders to a large back deck and spectacular views of the distant hills. Full kitchen with dishwasher and adjoining laundry room. Attached to Hilltop Cottage is a pump room that services multiple units on the property.

Cabins 1, 2, 3 and 4
Cabins 1, 2, 3 and 4 are identical chalet style cabins with 2 Bedrooms and 2 Bathrooms. Gas fireplaces, trapezoid windows and a lofted pine ceiling adorn the great room. Each has a large full kitchen with dishwasher. Master bedroom with a private ensuite bathroom. Bedroom 2 has bunk beds. Main bath with a tub/shower combo and stacked washer and dryer. The cabins are next to each and the front porches face a grassy field and evergreen trees.


Hilltop Cabins A&B and Glenview Cabin C
Hilltop Cabins A and B and Glenview Cabin C are identical park model RV log cabins with 2 Bedrooms and 1 Bath. Made with real pine from the floor up to the lofted ceiling. The kitchen is compact with full size stoves and/or cooktops. The bathroom features a large shower. Hilltop Cabins A and B are near the Lodge and have spectacular views of the grounds and distant hills. Glenview Cabin C is next to Cabin 4 and overlooks a grassy field and evergreen trees.
Other Buildings and Grounds
Office Shed
Two (2) Utility and Storage Sheds
Swing Set
Basketball Hoop
Fire Pits
Multiple Grassy Fields
Spectacular Views